



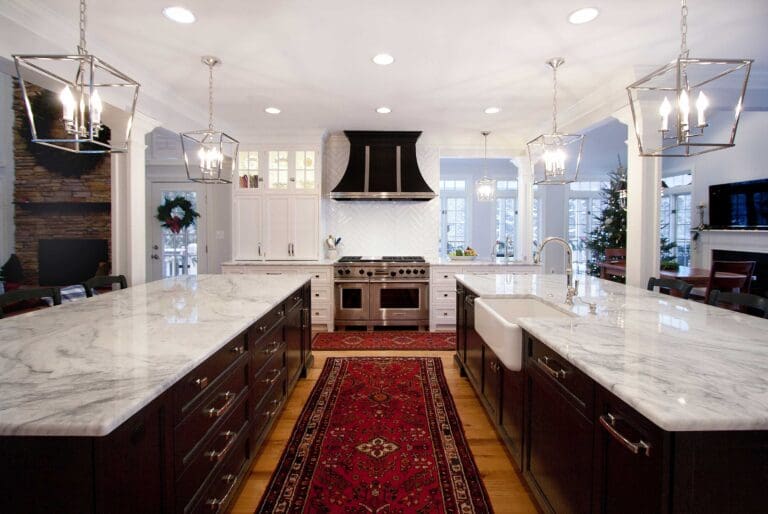
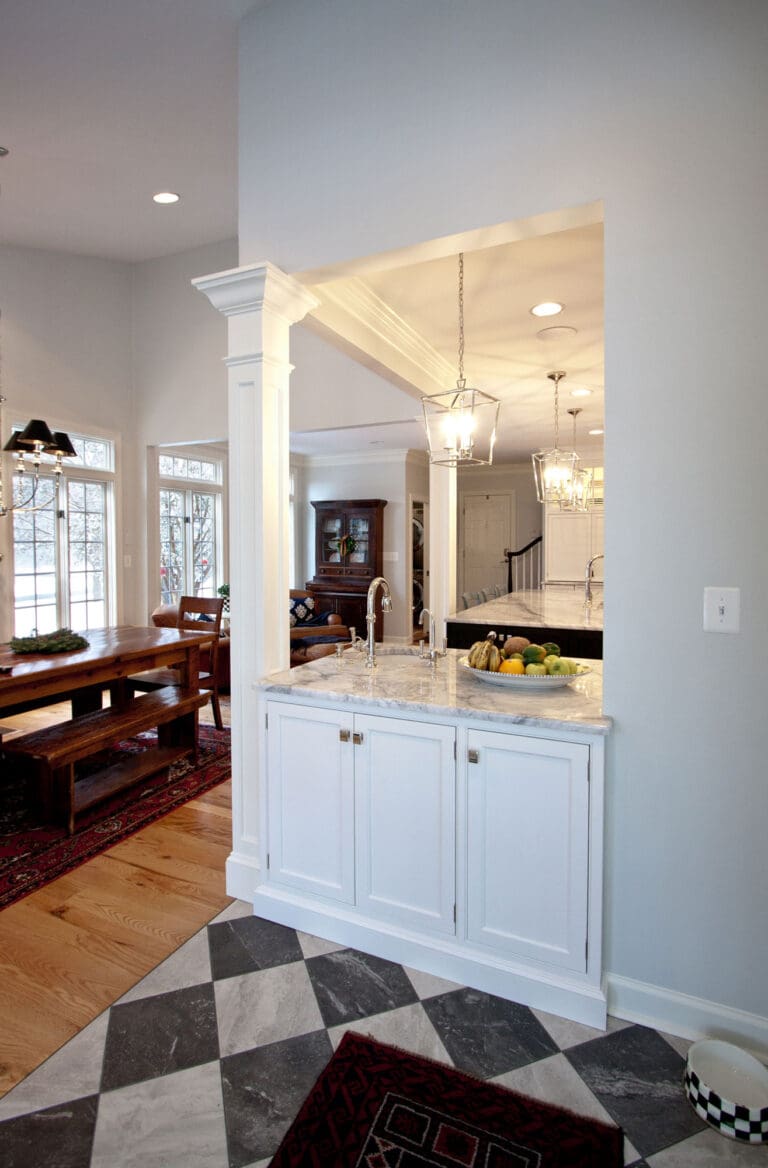
Located in Reisterstown, this striking transitional kitchen was designed by Samantha Petzrick Chinn of Petzrick Chinn Designs, LLC to create a seamless connection between the kitchen, dining, and living areas. The open-concept layout minimizes visual barriers, allowing the cabinetry and architectural details to define the space while supporting effortless flow for everyday living and entertaining.
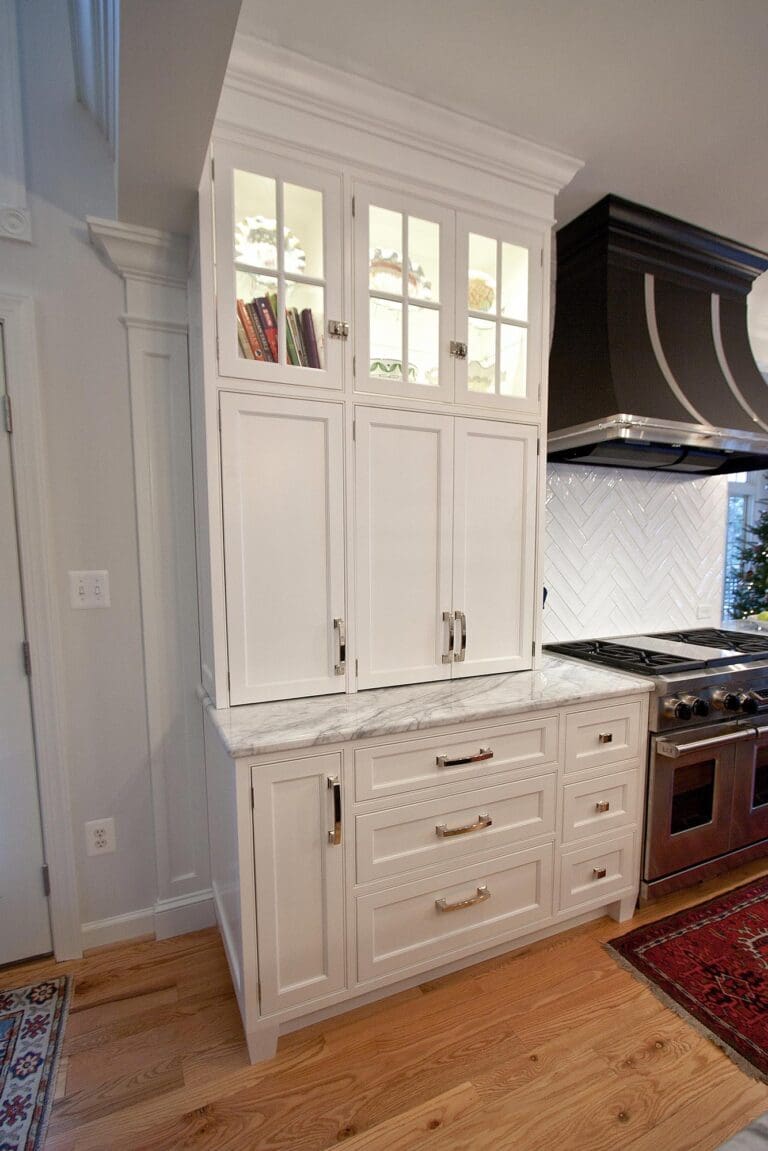
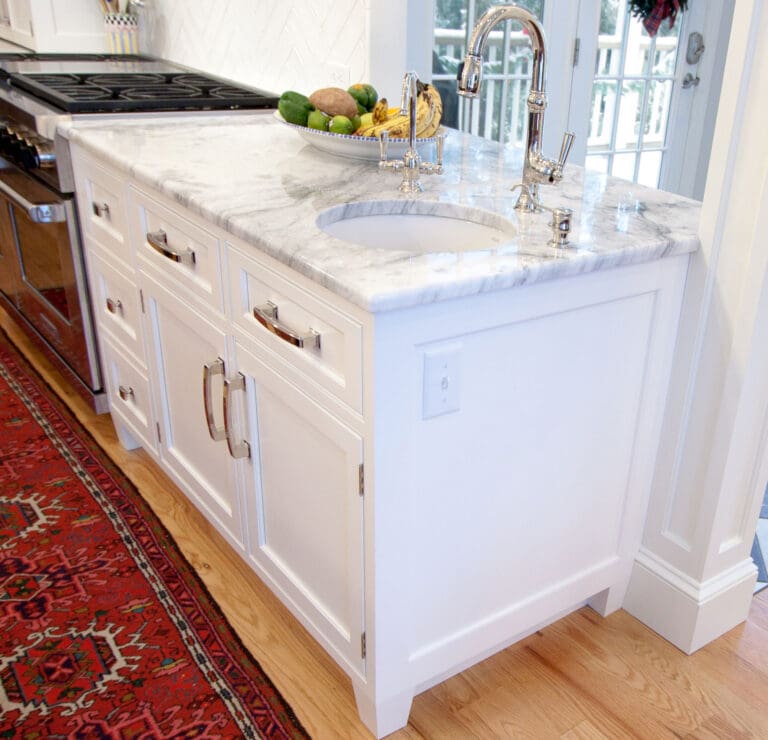
The perimeter cabinetry is crafted from Hard Maple in a Penn Line style and finished in Alpine White, bringing brightness and timeless appeal. Glass-front upper cabinets and crown molding add refinement, while a bold black range hood introduces contrast and anchors the main cooking wall. Two parallel islands provide both function and visual balance, constructed from Red Oak in a rich Mink stain with a black glaze. One island offers generous seating, while the second integrates a large white farmhouse sink and expansive prep surface.
Thoughtful storage solutions—including spice dividers, mixer storage, utensil inserts, and dedicated pan cabinetry—enhance organization, making this kitchen as practical as it is visually dynamic.


