



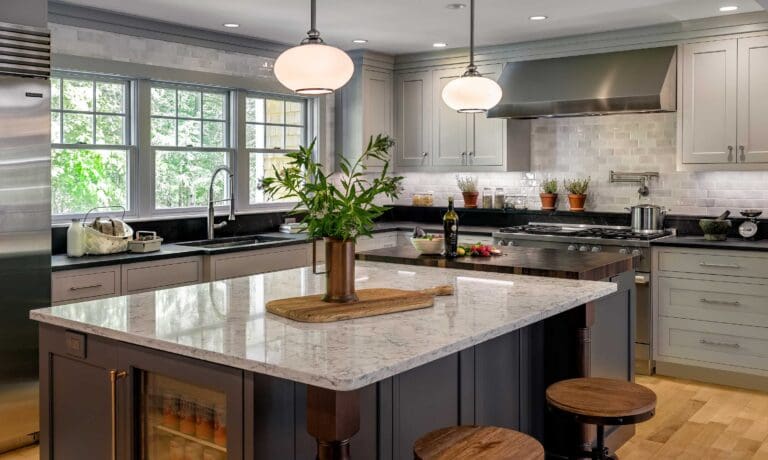
Designed by PK Surroundings, this transitional kitchen in Stratham blends industrial inspiration with inviting residential warmth. Soft Harbor Gray cabinetry surrounds the perimeter, creating a light, neutral foundation, while the deep blue island introduces contrast and visual depth. The island serves as a central feature, topped with a functional butcher block surface that adds durability and a handcrafted feel ideal for everyday prep and entertaining.
To balance the cool gray and blue palette, rich walnut elements were thoughtfully incorporated through floating shelves, island support legs, and seating, bringing natural warmth and texture to the space. A mix of premium materials—including soapstone, quartz, and a Wenge wood chopping block—adds layered character while enhancing functionality across multiple work zones.
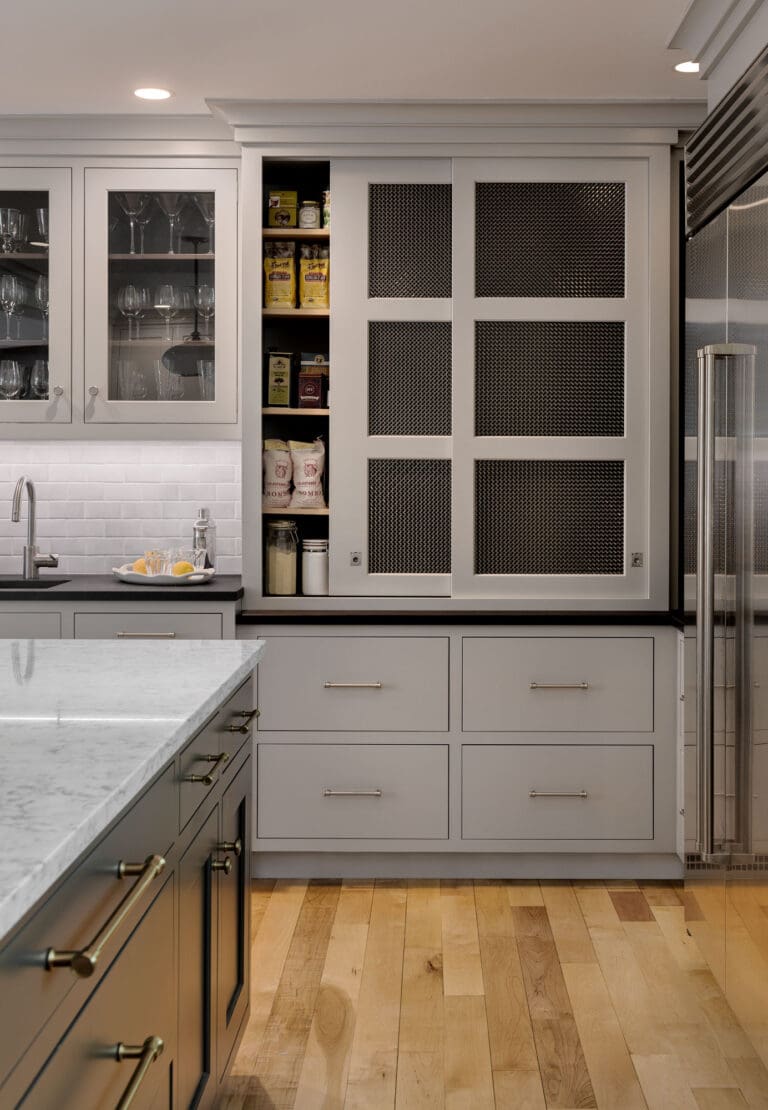
Custom pantry cabinetry with by-pass sliding doors and metal mesh inserts reinforces the kitchen’s subtle industrial aesthetic while maximizing storage. This gray kitchen design showcases how tailored cabinetry, mixed materials, and purposeful details can create a timeless yet modern space suited for both cooking and gathering.


